

Srivaas Realty — Kasmoli, Rishikesh
A single hillside parcel, surveyed and shaped into a private estate. Scroll to move across the land itself — every boundary, road and plot drawn to scale.
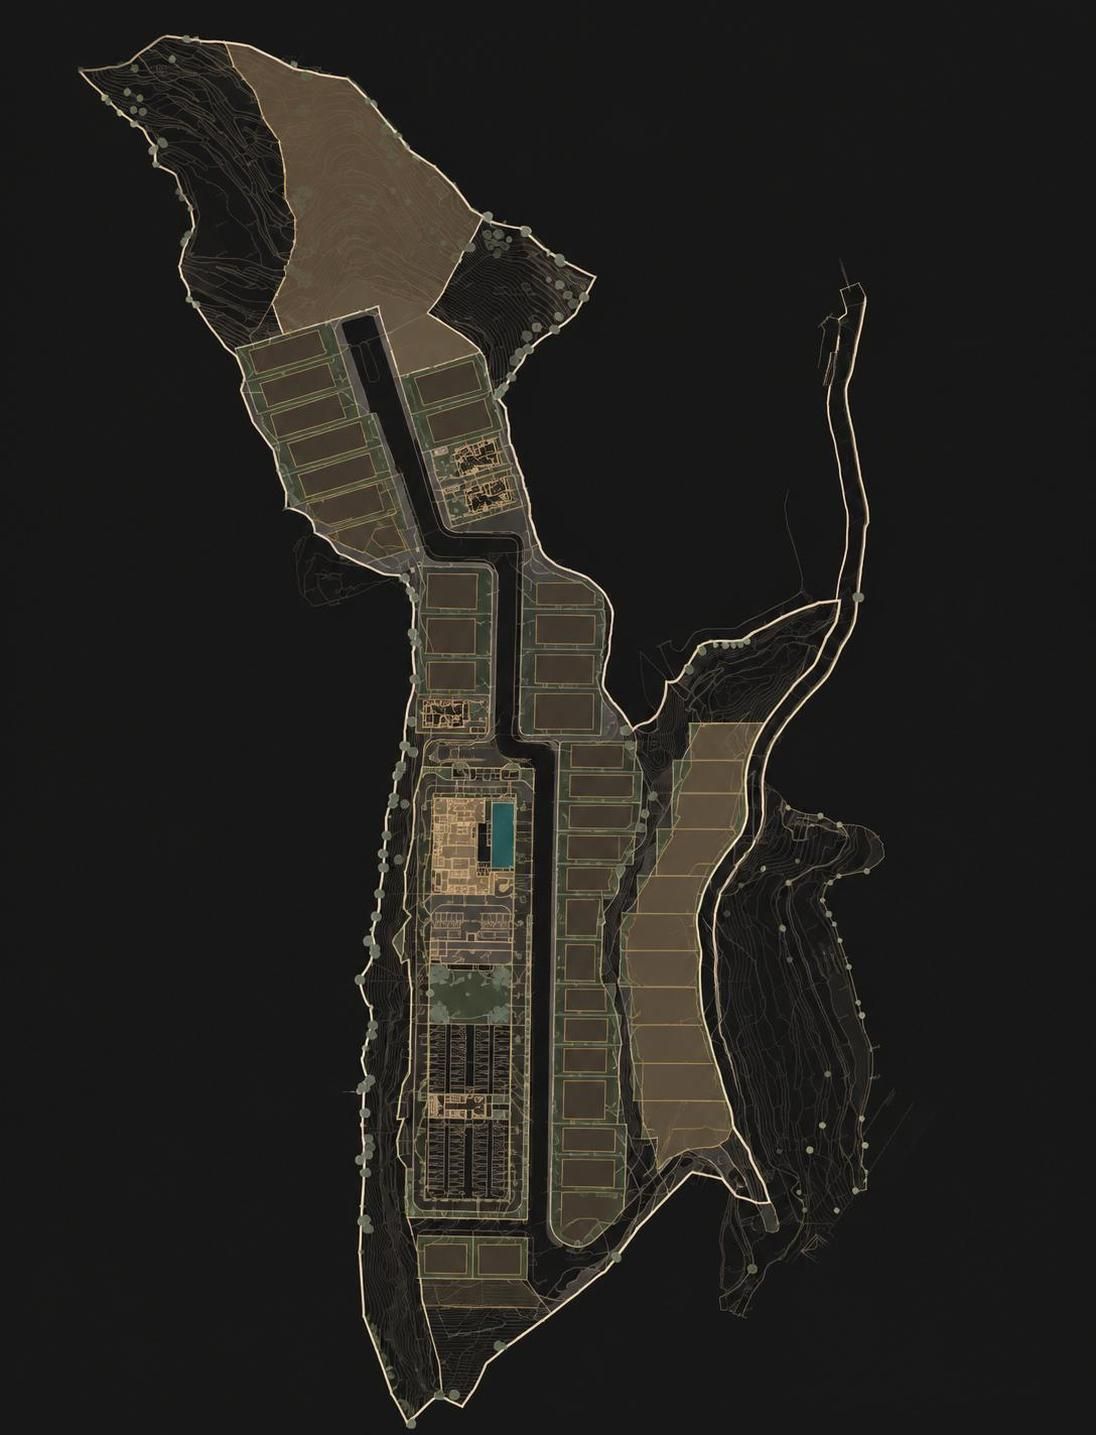
One irregular hillside parcel, surveyed and shaped into a private estate — every boundary, road and plot drawn against the land it sits on.
North of the main residence, a second land parcel extends the estate — a quieter reserve framed by its own boundary.
At the heart of the plan, the residence building sits beside a private swimming pool, sundeck and multipurpose hall.
A spine of internal roads runs the length of the site, each plot surveyed to its own frontage — Plot No. 23 shown as a representative parcel.
A green buffer traces the estate's outer edge — planted, private, and enclosed on every side.
Land Schedule — As Surveyed
| Zone | Sq. Mt. | Nali | Note |
|---|---|---|---|
| Total Estate | 46,148.42 | 229.971 | Full master-planned hillside parcel |
| Serviced Apartment | 6,060.00 | 30.19 | Residence, pool, hall & amenities |
| Land Parcel 2 | 3,100.60 | 15.451 | Secondary development parcel |
| Landscape Buffer | 1,097.96 | 5.471 | Perimeter green edge |
| Plot No. 23 (sample) | 219.90 263 sq.yd |
1.096 | Representative individual villa plot |